How to Style a Small HDB Flat or Condo in Singapore Without Making It Feel Crowded
A compact home should still feel generous. In a Tampines HDB flat, a Bedok condo, or a Punggol unit with a narrow living room, the difference between calm and crowded often comes down to scale, circulation, and visual breathing room rather than having fewer pieces of furniture. A 42 cm-deep console, a 180 cm dining table, and a slim 32 cm nightstand can look intentional when their proportions are coordinated. The wrong oversized coffee table, however, can divide a room into two unusable zones.

Singapore’s lifts, corridors, and service routes also shape what furniture can realistically enter a home. Before styling a compact room, check its door width, lift dimensions, turning radius, and staircase measurements. This is especially important for a solid wood sofa, bed frame, dining table, wardrobe, nightstand, or marble table with a protected top. Delivery planning is not merely a logistics detail: a well-measured piece should arrive without damaging the lift lobby, corridor, or apartment itself.
That is where careful shipping-damage protection matters. MIDHILL packs furniture for international transit with corner protection, reinforced packaging, and clear handling instructions. Since the company was established in 2008 and exports to more than 15 countries, its packing process accounts for the long journey from Foshan to Singapore rather than assuming furniture moves only down a local street.
What makes a small Singapore apartment feel crowded?
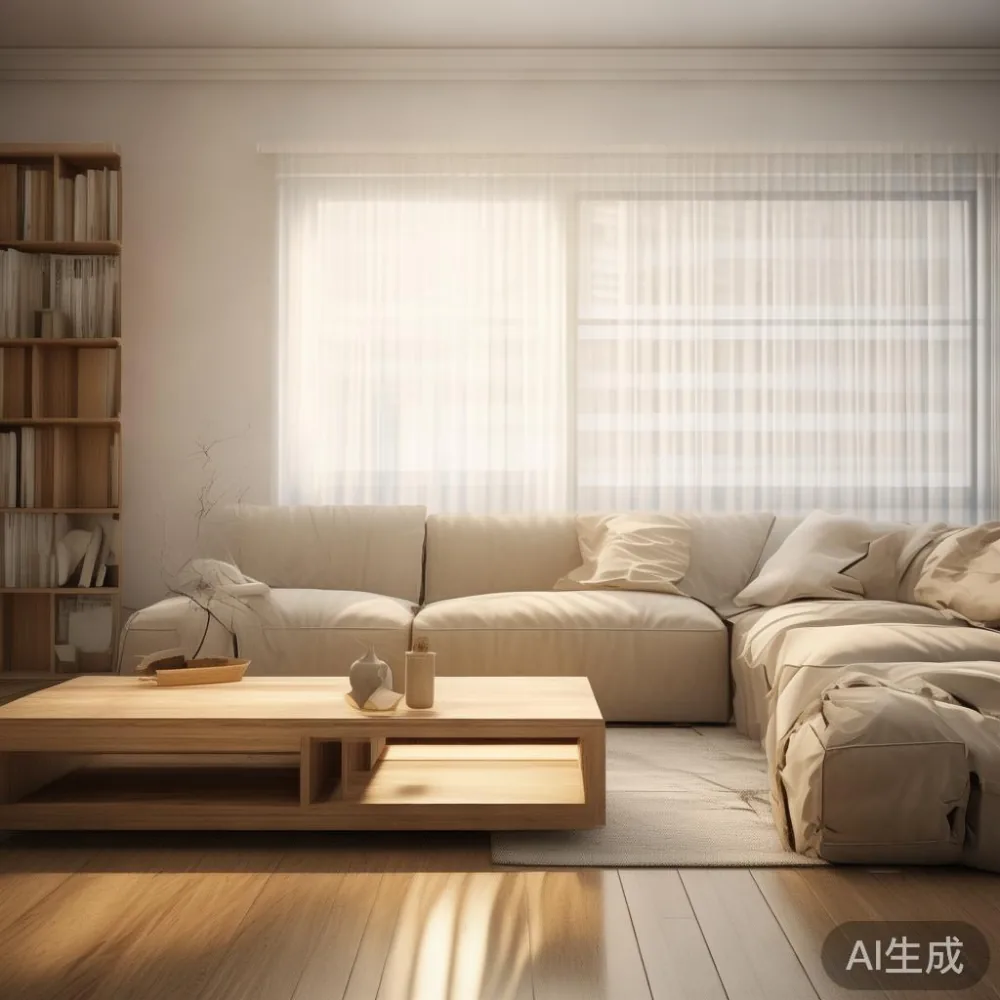
Crowding is usually created by several medium-sized objects competing at eye level, bulky frames stopping circulation, and dark visual masses against light walls. A 210 cm sofa in a 260 cm-wide room may leave only 25 cm on each side if the wall clearance is included, making it unsuitable even before a coffee table is placed nearby. Scale furniture against the room, not against a showroom photograph.
For a Singapore HDB living room with a sofa wall around 280 cm, a 170–190 cm sofa often offers a more comfortable ratio. In a 320 cm-wide condo room, a 200–220 cm sofa can work if its arms remain slim and the opposite wall allows at least 75–90 cm of walking space. The useful rule is not a fixed dimension for every home; it is to reserve 75 cm for a normal route, 90 cm near dining chairs, and 100–120 cm where a door opens into a walkway.
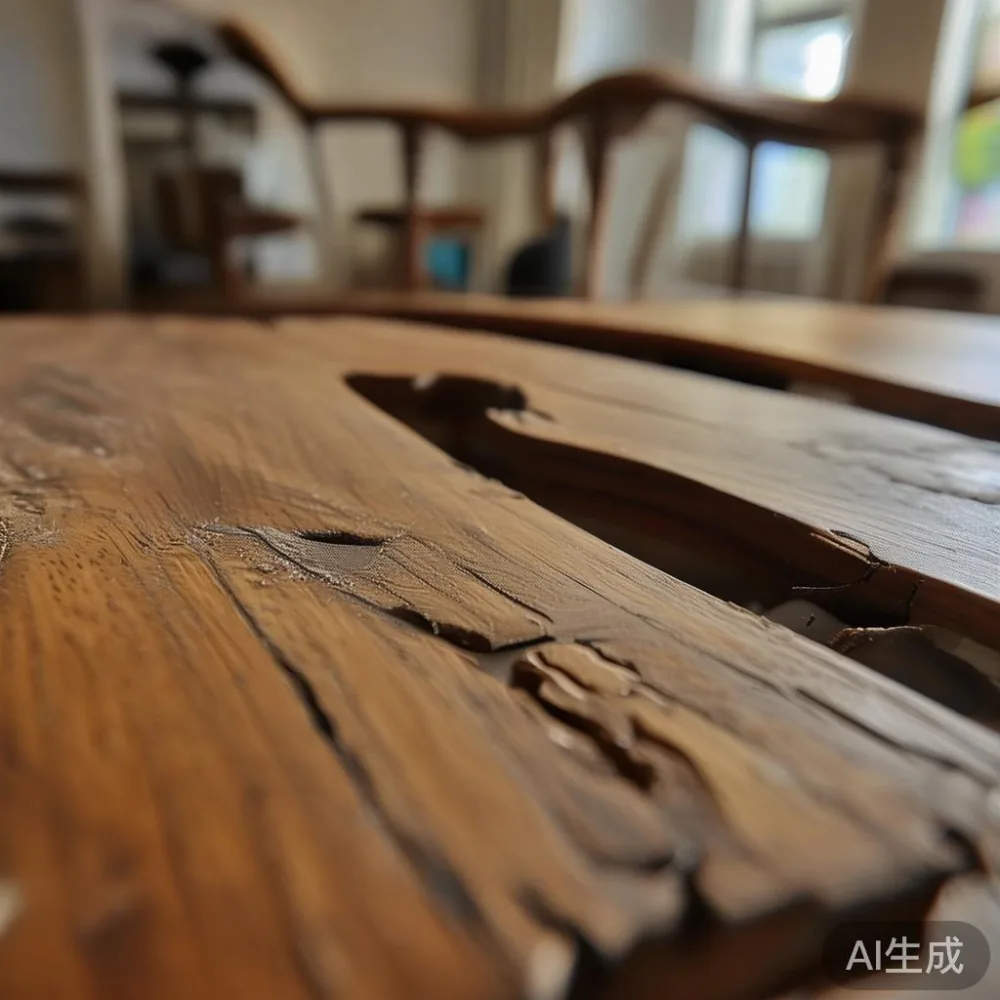
Visual weight matters too. A low bed frame, an open-front wardrobe, and a dining table with visible floor space underneath prevent furniture from appearing like one continuous block. Choose a rug large enough to anchor the seating area rather than placing a small rug like an island in the middle. A 160 × 230 cm rug beneath a 180 cm sofa can visually unite the room; a 120 × 170 cm rug often leaves too much floor exposed in a compact space.
Colour can open the room without a renovation. Warm white, oatmeal, pale greige, and light oak reflect daylight and reduce the contrast between furniture and walls. Use one darker anchor—such as a walnut bed frame or charcoal dining table—instead of several dark pieces. Keep curtains light, hang them from ceiling height, and let the fabric fall in soft vertical lines.
How should you plan the layout before buying furniture?
Begin with the parts of the home that cannot move: entrance, lift-facing door, kitchen access, balcony opening, and window positions. Draw the room to scale on graph paper or use a room-planning app. Add doors and chairs in their open positions. A dining chair pulled back from the table needs approximately 60 cm behind it, and a wardrobe opened to 90 degrees needs enough clear floor space for one person to stand and dress.
Last month I visited a friend’s three-room Bedok HDB flat to review a new dining arrangement. The original 200 cm table looked oversized because four chairs projected into the main corridor. We replaced it with a 140 × 80 cm solid wood dining table and shifted it 25 cm closer to the kitchen wall. That change restored an 86 cm passage and created a cleaner rectangular route from the flat entrance to the bedroom. The room did not gain square metres, but it felt noticeably larger.
Apply the same test to the bedroom. A 150 cm bed needs about 60 cm on both sides for drawers and dressing, while a 120 cm bed can work in a narrower room if the wardrobes are compact. Avoid pushing a bed tightly into a corner unless every side is intended for storage. A 160 cm-wide bed frame with a slim headboard also keeps more wall visible than a broad, panelled design.
For the wardrobe, work from the daily routine rather than maximum capacity. Hanging clothes need roughly 45–50 cm of width per person when the rail is doubled. A 150 cm wardrobe with one hanging section and shelving can suit one regular resident, while a 120 cm sliding-door model may suit a couple with seasonal storage. Sliding doors preserve a clear access lane, though hinged doors can be easier to use if the clear space is at least 90 cm.
Before checkout, record every access measurement. Ask for the packaged dimensions and weight of each item, not just its unloaded size. The delivery van’s cargo opening, corridor turns, and lift car dimensions should all be included in the access plan.
Can a compact living room still have a light-luxury look?
Yes. Light luxury works in small rooms through proportion, tactile materials, and restrained detailing rather than excess ornament. French light luxury often introduces curved edges, pale upholstery, slim tapered legs, and a soft cream or blush palette. American light luxury leans toward generous forms and traditional silhouettes, which can overwhelm a compact HDB living room unless the dimensions are controlled. Post-modern light luxury is a useful middle ground: geometric frames, gentle curves, and mixed textures without excessive decoration.
For a narrow living room, begin with a solid wood sofa no deeper than 90–95 cm. A straight three-seat design preserves more circulation than a deep sectional. Pair it with a 90–110 cm coffee table instead of a large slab, then add one slim side table only if a 40 cm gap remains. A floor lamp with a 25–30 cm shade can provide height without adding another broad object.
Material variety creates depth. A solid wood bed frame, oak dining table, and softly upholstered sofa can share a warm neutral palette, while a marble table used as a console introduces one controlled focal point. Because marble is visually strong, keep the top relatively small—around 100 × 40 cm—and use it against a plain wall. If comparing European light luxury sofa vs Nordic sofa, evaluate both depth and visual profile: European forms may feel more sculpted, while Nordic designs generally create a lighter appearance through straight lines and restrained proportions.
One useful comparison is whether the sofa has a solid wood base or temporary support legs. A kiln-dried solid wood frame provides stability and can often be repaired, while the upholstery determines comfort and visual character. The correct choice is the one that fits the measured opening, suits daily use, and complements the room’s light without making it look heavy.
Which bedroom pieces make the most of a narrow room?
Choose furniture that gives storage without projecting into circulation. A bed with a low platform base can create a calm horizontal line, while a high upholstered headboard adds mass. If the ceiling is 260 cm and the bed is 150 cm wide, a headboard topping out below 105 cm may keep the wall airy. A narrow 35–40 cm nightstand provides space for a lamp, phone, and water glass without filling the entire bedside gap.
Wardrobe doors influence the room more than their finish. If a hinged wardrobe opens directly onto the bed, shift it to an adjacent wall or use sliding panels. Opening clearance should be around 90 cm, and the door should not block a window, switchboard, or bathroom entrance. When considering how to style French wardrobe in bedroom, pale timber, fluted glass, and brass-toned handles can create French light luxury character, provided the doors remain simple enough not to fragment the wall visually.
The question is Italian light luxury bed worth it depends on material, scale, and construction rather than country label alone. Check the frame, joinery, slat spacing, and available sizes. An Italian-inspired design may use detailed upholstery and curved edges, but those details work best when the bed’s footprint remains modest. A 135 × 200 cm frame is often practical for a small bedroom; a 180 × 200 cm frame needs a wider room or a carefully planned study corner.
A Modern light luxury bed can be reduced to a simple platform, slim rails, a softly padded headboard, and one textured throw. Avoid matching every item to the same colour. Layer cream bedding, one muted accent, and natural wood to keep the room coherent.
How do you keep a dining area compact and still comfortable?
For round dining, a 100–110 cm diameter table seats four people without the sharp corners that make a rectangular table difficult to pass. It also works better beside a narrow HDB living room because chairs can slide in from several directions. A 120 cm round table can seat four comfortably, though six diners would need at least 135 cm. Rectangular models should provide at least 55 cm per diner; a 140 × 80 cm table can seat four in a restricted zone.
Solid wood gives a compact dining area a grounded centre. When researching MIDHILL dining table wholesale options, compare the final retail dimensions, finish, frame construction, and packed weight with the measurements of your own access route. A table may be narrow in the showroom yet difficult to turn through a 90 cm corridor. Protective wrapping and stable corner blocks help prevent shipping damage during that journey.
Complete the table with low-back chairs and avoid pushing decorative items into the only remaining passage. One pendant lamp centred above the table provides a clear visual zone. If the table sits near a window, use a slim shade that does not block daylight. Keep tabletop styling to one tray and one small vessel, leaving enough usable space for four place settings.
For breakfast nooks, a 90 × 60 cm dining table can seat two, while a 120 × 60 cm model can serve two or three. Check the wall height: the usual recommendation is 75–90 cm between the tabletop and the bottom of a pendant. Measure after mounting, not just from the floor plan.
What should you check before delivery to Singapore?
Measure the route from the loading area to the unit, including the lift lobby and any fire door. Record the door leaf width, the corridor width, the lift car’s internal height and diagonal length, and any tight 90-degree turn. A 92 cm sofa frame may pass through a 100 cm door, but a packaged sofa can be wider and several centimetres heavier. A marble table may also require separate top and base handling, so ask for the packed dimensions of each component.
Singapore GST may be included or appear separately depending on the seller and delivery terms, so review the final checkout amount rather than relying on a catalogue price. Confirm whether stair carry, lift booking, assembly, and balcony delivery are included. For HDB buildings, check resident access rules and avoid obstructing common corridors.
Shipping damage should be checked immediately upon arrival. Photograph the external carton, unpacking area, and furniture before removing all protection. Note dents, scratches, corner marks, or broken components in the delivery record. For MIDHILL orders, the 10-year structural warranty and lifetime refinishing service provide long-term support for eligible solid wood products, while the 14-day returns policy gives buyers a defined response period. Free shipping applies over US$350, but the furniture’s final size, weight, and route still need to be confirmed because a heavy marble table and a flat-packed nightstand present different handling needs.
How do you create more space with styling rather than demolition?
Use vertical surfaces, but keep them visually quiet. One wall-mounted shelf at 140–160 cm above the floor can hold books and ceramics without taking floor space. Closed storage is more effective in visually busy zones; open shelves work where they can display only a few objects. Repeat a material or colour across the apartment—such as light oak in the dining table and nightstand—to make separate zones feel connected.
Limit the number of visible patterns to two, perhaps a plain wall and one textured textile. Keep lower levels relatively open. A 38–42 cm console beside a sofa can hold a lamp and tray, but a deep unit can pinch the walkway. Mirrors can reflect light, yet a large mirror facing another mirror creates visual repetition; use one appropriately sized panel, preferably under 70 cm wide in a narrow zone.
Accessories should follow the 60 cm spacing rule in seating areas and the 40 cm spacing rule on narrow surfaces. Clear about 20–30 cm between grouped objects to prevent a tabletop from looking congested. Plants should be scaled to their location: a 45 cm floor plant in a corner is less disruptive than several small pots clustered beside the sofa.
Japanese storage concepts can be helpful without turning the room into a themed set. The question is Japanese wardrobe worth it can be answered by checking sliding operation, internal modules, ventilation gaps, and whether the panels move without hitting the bed. A Japanese-style low platform frame can also free visual space, but it still needs a clear route on both sides and should not be placed directly against a frequently used wall.
What delivery-day routine protects both furniture and the building?
Reserve the lift and prepare the route before the delivery team arrives. Remove trip hazards, secure loose rugs, measure the elevator doors again, and identify the cleanest unpacking area. Keep cardboard, plastic film, and protective foam off shared corridors until collection is arranged. A room is difficult to work in if flat-packed boxes occupy the only circulation path.
For each solid wood sofa, bed frame, dining table, wardrobe, nightstand, or marble table, inspect the package and assemble only after confirming the pieces are complete. Do not force a wardrobe through a doorway by pulling at its panels. If a package shows crushing along one edge, photograph it before cutting the carton because the damage record may depend on the original condition of the packaging.
Good small-space design is not about filling every wall or buying the largest statement piece available. It is about proportion, clear routes, and one coherent material story. Measure in centimetres, test the layout with doors and chairs open, and allow the furniture to breathe. The result can feel polished and light even within the practical dimensions of a Singapore HDB flat or condo—and the delivery process can protect the investment from packing room to final placement.