Small Singapore Apartments, Styled with Light Luxury and Solid Wood
A compact HDB flat in Tampines or a new condo in Punggol does not need to look like a showroom compressed into 35 square metres. It needs scale, circulation space and a clear visual rhythm. The trick is not to buy less furniture for its own sake, but to choose pieces that earn their footprint. A correctly proportioned solid wood sofa, bed frame, dining table and wardrobe can make a room feel composed rather than crowded.

This guide examines practical sizing for Singapore homes, including lift access, common corridors and the way furniture delivery can affect a renovation. MIDHILL has been making solid wood furniture since 2008, and its practical approach to dimensions, finishes and delivery is relevant to anyone planning a compact home. Prices below are expressed in SGD, including GST where stated, and delivery estimates assume stock-ready items.
How Do You Make a Small Apartment Look Spacious?
Begin with the floor plan, not a catalogue. In many HDB layouts, the usable room is less generous than the marketing area suggests. A 3-room BTO flat may provide about 65-75 sq m of gross space, while the living and dining area can be only 18-24 sq m. Measure the completed walls from skirting to skirting, including air-conditioning units, socket panels and door frames. Furniture should not sit against a wall merely because there is a gap of 30 cm.
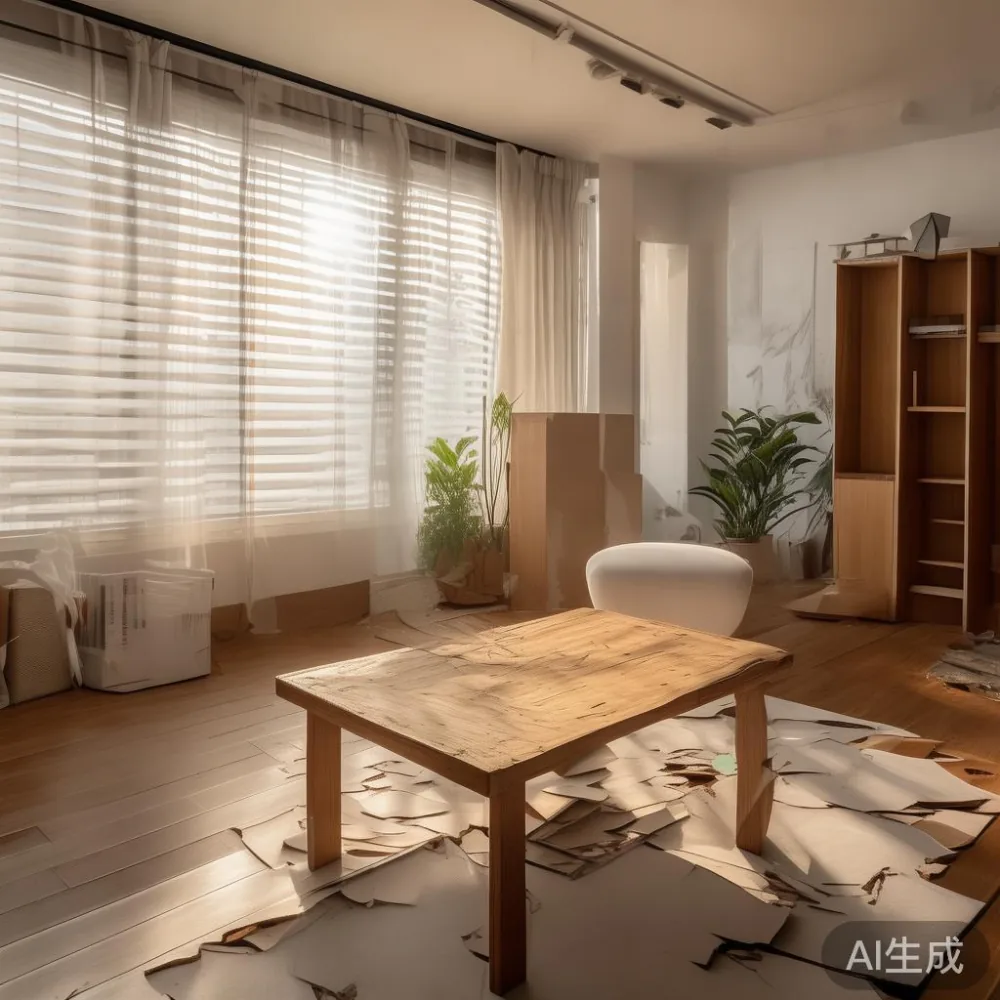
Create three clear zones: a sitting zone, a circulation route and a display or working surface. Keep the main route at least 75 cm wide, with 90 cm preferable between a dining table and a wall. A lift lobby may offer only about 100-120 cm of clear width, while a common corridor can narrow to 85-90 cm around a bend. A 180 cm solid wood dining table can sound modest but may be awkward to manoeuvre if it cannot be separated. An extendable 140-160 cm table is often more useful for daily use and can open to 200 cm when six guests arrive.
Visual scale matters too. Low seating keeps sightlines open; pale walls reflect daylight; a rug defines the sitting area without adding bulky furniture. Avoid placing every large object against the perimeter. One deep chair can occupy more visual space than two slimmer chairs, especially in a living room facing a balcony door.

Which Sofa Proportion Works in a Compact Living Room?
For a Singapore living room measuring 3.2 by 4.2 metres, a sofa around 180-200 cm wide is usually more practical than a 240-250 cm model. Leave at least 45 cm between the sofa arm and a coffee table, and allow 75-90 cm in the main walking zone. A 75-85 cm deep seat can provide genuine comfort without consuming half the room. Seats positioned 5-7 cm above the floor are also easier to use for older residents.
Compact sofas do not have to look severe. Curved arms, tapered legs, shallow button tufting and rounded corners introduce a French light luxury mood while reducing the sense of mass. That is worth considering if you are searching for how to choose Italian light luxury sofa, but the actual dimensions should remain within the room's practical envelope. A low-profile Italian-inspired frame in oatmeal fabric, finished with walnut legs, can look more refined than a heavily upholstered model.
Before ordering, measure the lift car and the route from the street. Record the narrowest doorway, turning radius and any threshold. For delivery through a typical HDB common corridor, keep the sofa's largest packed dimension below about 140 cm if the staircase requires it. Lift dimensions should be confirmed with the building management rather than estimated from photographs. If the sofa is fully assembled and weighs 65-85 kg, at least 2-3 people and a dolly may be needed.
Protection during shipping damage is part of the planning process, not an afterthought. Request corner guards, protective wrapping and a photo of the packed sofa before dispatch. Any scuff on a timber arm or upholstery should be documented within 48 hours of delivery. MIDHILL offers a 14-day return window and a 10-year structural warranty, which gives buyers useful protection, but the furniture still needs to fit the access route.
How Should You Choose a Bed Frame for an HDB or Condo Bedroom?
A queen bed measuring 152 by 190 cm needs approximately 80-90 cm on either side for bedside access, and 120-150 cm across the foot in a bedroom where both sides are used. In a compact HDB bedroom, that can be demanding. A 140 by 200 cm frame, often called a super queen in Singapore, may fit a 3.3 by 3.8 metre room more comfortably if the wardrobe depth is limited to 55-60 cm.
The frame should feel generous rather than oversized. Low-profile side rails, slatted support and a headboard no taller than 100-115 cm preserve light and make the ceiling appear higher. Mattress and frame heights work best together: a 25-30 cm mattress on a 20-28 cm frame creates an accessible total height of 45-58 cm. This is relevant for residents in Bedok who may prefer easier transfers or for anyone with mobility considerations.
There are different visual languages when comparing a European light luxury bed vs French provincial bed. European light luxury generally leans toward restrained lines, balanced proportions and pale upholstery or light oak. French provincial styling introduces curved headboards, carved details and a more decorative character. The former usually sits more easily in a modern condo; the latter can work in an HDB flat if the carving is limited and the palette remains soft.
If your search includes how to style European light luxury bed in bedroom, use one material as the focal point rather than competing patterns. Pair a simple upholstered headboard with plain linen bedding, one cushion and a narrow solid wood nightstand. A 40-45 cm wide nightstand is enough for a 15 cm lamp, a 12 cm book and a phone. The pair should sit within 5 cm of the mattress edge for reach, but the aisle must still allow a 60 cm route.
For access, remove the headboard if possible and check whether the bed can pass through the lift or corridor in its packed sections. Delivery commonly takes 7-14 business days for stock-ready Singapore orders. A queenside frame might be packed at 152 by 45 by 105 cm and weigh 45-70 kg; a larger frame may weigh 80-110 kg. Good packaging reduces shipping damage, while a careful unpacking check protects the finish and joints.
Can a Dining Table Make a Small Apartment Look More Open?
Yes, if it has a slim profile and is placed deliberately. Round tables are particularly useful because they remove hard corners from circulation. A 100-110 cm diameter round table seats 3-4 people and can sit in a 2.8 by 3.2 metre dining zone. A 120 cm diameter version can seat 4-6, but it needs about 90 cm of clearance from the wall for chairs to be pulled back.
Rectangular solid wood dining tables suit long, narrow HDB dining areas. A 140 cm table can seat 4 and leave 75 cm behind occupied chairs in a tight but workable layout. An extendable model can open to 180-200 cm for visitors. Choose legs set inward where possible, because corner legs preserve elbow room and make the table lighter visually.
A marble table can introduce a cool, post-modern light luxury surface, but 10-20 mm slabs are heavier than timber tops of the same size. A 140 by 80 cm marble-topped table may weigh 55-75 kg and may require 3 people to move safely. Ask for the packed weight and edge-protection details before delivery. Use coasters, wipe spills promptly and keep abrasive cleaners away from the surface.
Do not assume a slim table means a weak one. Look for solid wood construction, sound joinery and a stable base. A well-made 140 cm table for 4 people may support 80-100 kg evenly distributed, while a marble version may have a stated capacity of 75-100 kg. Those figures should be confirmed with the manufacturer rather than inferred from appearance.
Lighting can enlarge the dining zone. A pendant centred 60-75 cm above the tabletop creates focus without filling floor space. In the evening, use one warm 2700-3000 K source rather than several bright ceiling fittings. This reduces glare and makes the room feel calmer after work.
What Should You Look for in a Compact Wardrobe and Nightstand?
A wardrobe should be measured against the bedroom's usable width, not the available wall length. A 150 cm sliding-door model may suit an HDB bedroom where hinged doors would project 55-60 cm into the room. Sliding doors lose some internal access, so a 150 cm unit may offer only 120-140 cm of hanging width after the rails are included. Internal drawers and hanging space should be planned around actual garments, shoes and bedding.
For anyone comparing MIDHILL wardrobe options, check the panel finish, handle projection, drawer runners and delivered dimensions. A freestanding unit may sit 2-4 cm away from the wall for skirting or ventilation, while fitted joinery can look cleaner but allows less adjustment. Light oak, pale ash and warm walnut finishes reflect light differently under HDB lighting; sample boards are useful because the same colour can appear warmer at night.
A nightstand does not need to match the bed frame exactly. One 40 cm wide solid wood unit can provide a surface and drawer while a narrow 25-30 cm wall shelf can take a lamp. Keep the bedside cluster under about 50 cm in depth. A 45 cm high unit aligns with a 45-50 cm mattress top, while a 55-60 cm unit can feel visually heavier in a small room.
If a freestanding wardrobe and nightstand are ordered together, consolidating the delivery can reduce corridor handling. Confirm the delivery vehicle can reach the block and whether the building requires a loading-time booking. Items over 20-25 kg should be moved with a two-person dolly. Photograph the panels and corners on arrival because shipping damage is easier to assess when each piece is checked before installation.
How Can Storage Look Stylish Without Filling Every Wall?
In a small flat, closed storage usually preserves visual calm. Use full-height cupboards in one recess, open shelving in a single controlled area and closed furniture elsewhere. A shelf projecting 22-28 cm is sufficient for books, while deeper display units should not sit beside a doorway or in a main passage.
Uniform containers create order: keep book stacks below 25 cm high, leave roughly 60% of an open shelf empty and use baskets for small objects. This makes a 180 cm shelf look lighter. Low media units should stay below 55-60 cm high so the television does not dominate a 240 cm wall. Cables can disappear into a 12-15 cm cable raceway.
Compact storage also benefits from vertical planning. A 180 cm high cabinet can hold more than three separate low drawers while using the same floor area. For a dining console, target a depth of 35-45 cm; a dining table chair needs about 60 cm of movement space, so a deeper console can make the room feel blocked.
Choose a restrained material palette. Light walls, a pale oak bed frame, a warm walnut dining table and neutral upholstery can create layered warmth without visual clutter. One darker item, such as a charcoal lounge chair or walnut nightstand, adds contrast. Avoid several competing colour tones in a room smaller than 20 sq m.
Budgeting should include delivery and access, not just product prices. A solid wood bed frame may be around SGD 1,180-1,880, a solid wood sofa SGD 1,680-2,980, a dining table SGD 880-1,780 and a wardrobe SGD 1,450-2,650, depending on size and finish. Nightstands may range from SGD 220-480 each and marble tables from SGD 1,380-2,450. These are planning ranges rather than quotations, and GST should be confirmed at checkout.
How Do Delivery, Warranty and Styling Work Together?
Furniture selection is complete only when the last centimetre has been considered. Singapore buildings impose real constraints: a lift may be 100-110 cm wide, a corridor 90 cm wide and a doorway 85-90 cm. A beautiful 200 cm sofa may need to enter in sections, while a low cabinet may pass through easily but still be difficult to lift if its carton exceeds 25 kg.
Ask the supplier for the packed dimensions, gross weight and number of cartons before choosing a delivery slot. MIDHILL provides free shipping over US$350 for qualifying international orders; for Singapore delivery, confirm the quoted freight and GST directly. Local stock-ready delivery commonly takes 7-14 days, while made-to-order pieces may require 30-60 days. Planning a delivery week with 2 hours of access reduces the chance that a building's lift reservation or loading restrictions will disrupt the move.
Shipping damage should be checked before cartons are opened or furniture is assembled. Photograph the labels, corners, edges and upholstery seams, and keep all protective packaging until the pieces are in place. If damage appears, record it within 48 hours and provide clear photographs. The 14-day return policy and 10-year structural warranty provide a framework for resolving issues, while MIDHILL's lifetime refinishing service offers a path for maintaining the wood surface over the years.
Last month I visited a renovated 4-room flat in Tampines with a living area of about 21 sq m. The owner had initially wanted a 235 cm sofa, a 180 cm dining table and full-height cabinetry on three walls. The result felt compressed despite good furniture. We reduced the sofa to 190 cm, moved the dining table into the kitchen recess, limited one wall to closed storage and replaced the second sideboard with a 30 cm shelf. The room appeared wider because the main passage remained approximately 85 cm clear.
That experience reinforces a simple rule: every large piece should have a job beyond filling space. The sofa defines conversation, the dining table supports shared meals, the bed frame anchors rest and the wardrobe conceals clutter. When scale, access and visual hierarchy are handled together, a small apartment can still feel calm and light.
For further product browsing, searches such as for sale Rustic furniture or best light luxury furniture can reveal finish and construction options, but measurements should always come first. The same applies to Italian light luxury for apartment projects: an Italian-inspired silhouette works when its scale suits the room, not when the room is made to accommodate the piece.
Choose furniture in the order it will enter the home. Measure the lift, corridors and room; check packed sizes and weights; select a coordinated palette; and allow delivery protection to be part of the brief. In a compact Singapore home, disciplined sizing is not a compromise. It is the foundation of light luxury.