How to Style a Small Singapore Apartment Without Making It Feel Crowded
A 45 sqm studio in Tampines can feel more generous when every major furniture piece earns its footprint. The usual mistake is treating an open living room as though it were a show apartment: a large sofa against one wall, a six-seat dining table in the centre, and a bulky wardrobe adding visual weight. In real HDB homes, clearances, lift access, corridor turns, and storage capacity matter just as much as appearance.
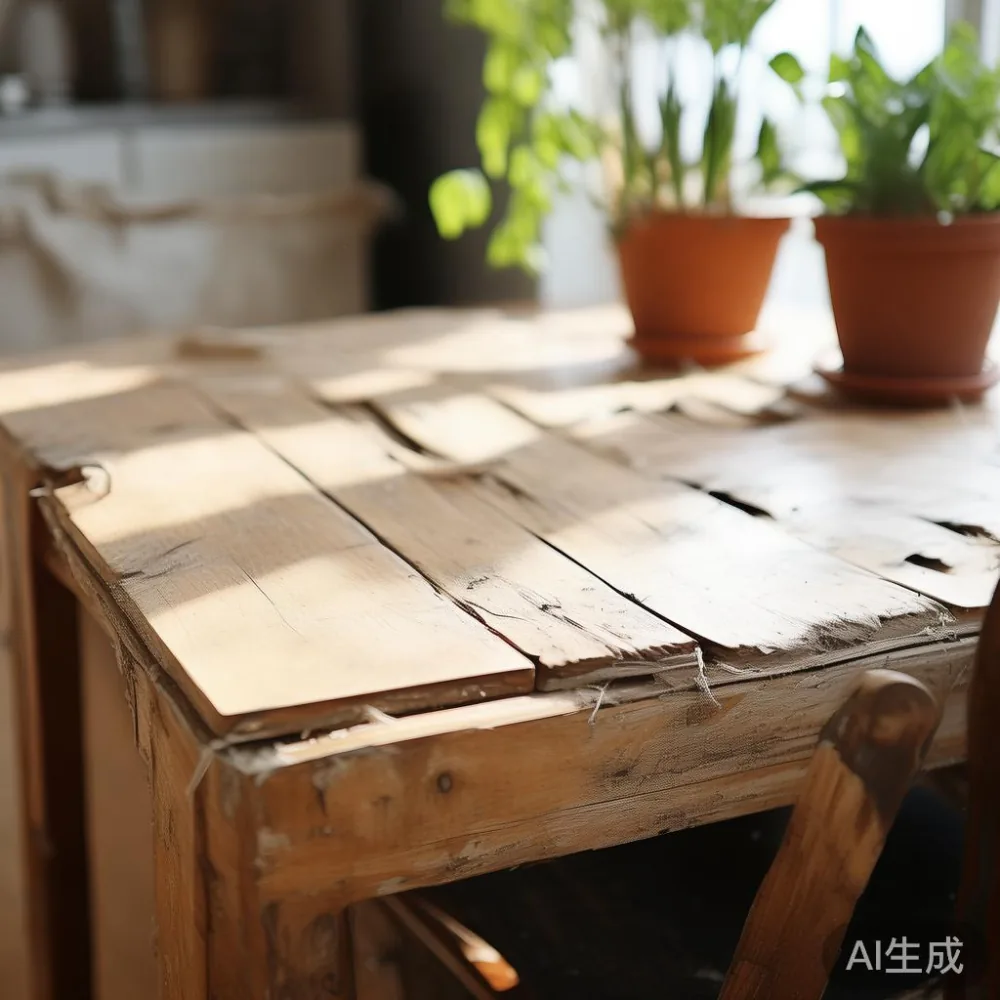
Last month I visited my colleague in a Bedok condo to review a dining setup before her family moved in. The living area measured only 18 sqm, yet it felt comfortable because we reduced the dining table to 120 cm, kept the walkway beside the sofa at 75 cm, and used low-profile pieces rather than filling every wall. That experience reinforced a simple rule: in compact Singapore interiors, proportion should be planned before purchase, including the route from the delivery van to the unit.
MIDHILL designs for this balance between refinement and practicality. Its solid wood construction, restrained profiles, and natural finishes suit both HDB flats and newer condos in Punggol, Tampines, or Bedok. The following approach explains how to select furniture, arrange it, and check the delivery plan before large items leave the workshop.
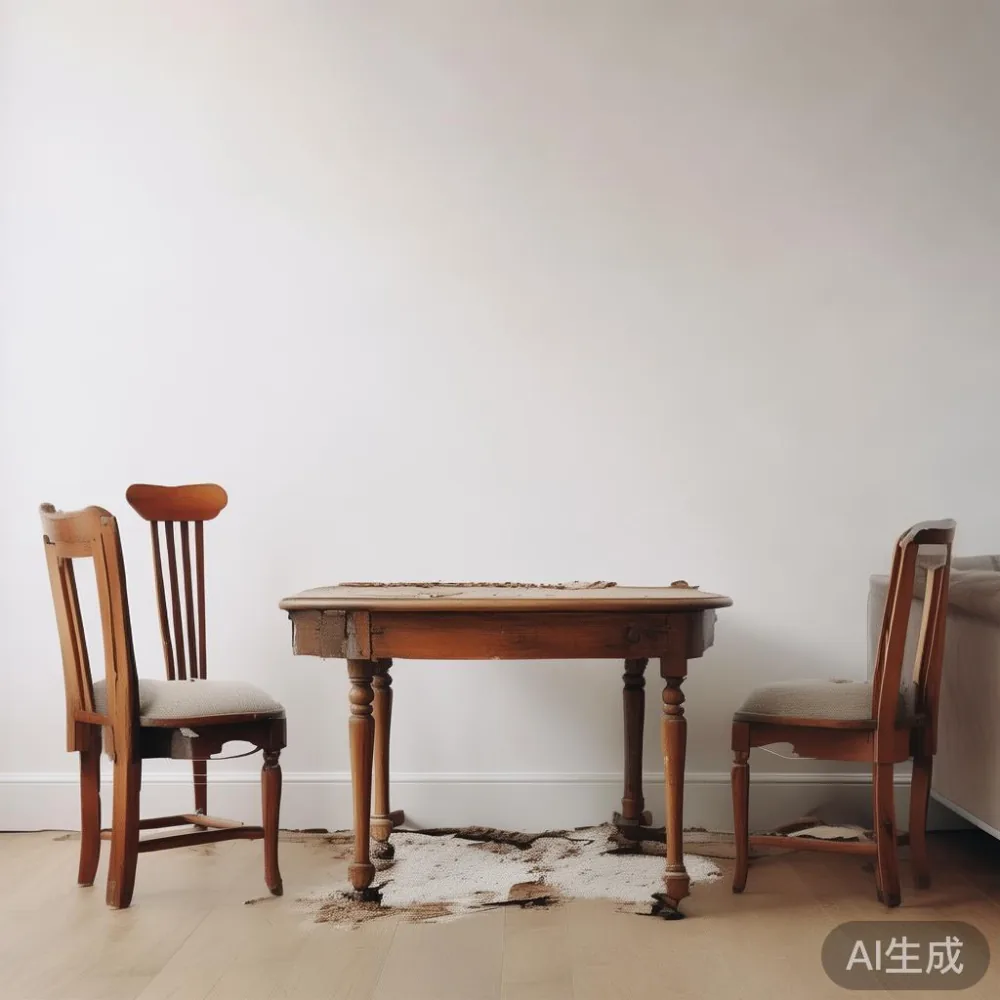
What actual space should you leave between a sofa, dining table, and bed frame?
Measure the room before choosing furniture, but do not rely on the estate brochure’s gross figure. A 60 sqm flat may provide only 38 sqm of usable living, dining, and sleeping space after walls, kitchen counters, and the entrance are accounted for. Draw a scaled floor plan and mark the sofa, bed frame, dining table, and wardrobe in their intended positions.
A practical walkway is 60-75 cm. About 90 cm is preferable where a person needs to pass behind a seated diner or around an open wardrobe door. For a small apartment, allow another 30 cm in front of each frequently used seat and keep at least 45 cm between an open dining chair and the nearest wall. These are planning guides rather than fixed building rules, but they reduce the sensation of congestion.

For a compact living room, a solid wood sofa with a depth of 85-95 cm is usually easier to live with than a 105 cm deep model. Check that its arms and cushions do not project into the main circulation route. A dining table measuring 120 x 70 cm can seat four people with some elbow room, while 140 x 80 cm suits six diners in a wider kitchen. If the space is extremely tight, a round dining table of 100-110 cm diameter gives more clearance around its edge.
Do not buy the largest item first and fit everything around it. A 160 cm bed frame may dominate a 3.3 x 3.0 m bedroom, especially with bedside tables on both sides. A 150 cm bed can still accommodate two adults, but a 135 cm bed is often more sensible for a studio. One nightstand of 35-45 cm is enough; two narrow ones can create a crowded appearance.
Lift and corridor measurements deserve equal attention. Record the lift car’s internal width, depth, and door opening, plus the corridor width at any turn. A 190 cm dining table may fit a large lift diagonally but become difficult to manoeuvre into an HDB corridor. The supplier should be told the building access details rather than assuming every delivery follows the same route.
How do you create light luxury without adding visual weight?
Light luxury works best when it comes from proportion, material, and craftsmanship rather than dense decoration. A French light luxury direction can include curved edges, tapered legs, soft upholstery, and subtle contrast, but a small apartment needs those details to remain restrained. One upholstered feature sofa in oatmeal, dove grey, or muted beige is often more convincing than several competing statement pieces.
American light luxury tends toward generous forms, but scale must be controlled in Singapore units. Choose a solid wood sofa no longer than 180-200 cm if the room allows, with feet that lift it visually from the floor. A low back around 75-85 cm keeps sightlines open, while slim arms preserve usable floor area. If you are searching for how to style French sofa in room ideas, place it near the room’s longest wall, angle the lamp beside it, and keep the coffee table 40-45 cm away. Avoid pushing every piece tightly against the walls.
Post-modern light luxury offers another route: clean geometry with one crafted accent. A rectangular dining table in solid wood, paired with 2-4 compact chairs, can look sophisticated without filling a bay window. Round corners also improve movement in tight rooms. For harder surfaces, a marble table with a slim base may provide visual lightness, although it needs careful transport planning because stone is heavier and more vulnerable to edge damage than timber.
Limit the main palette to 2 colours and 2-3 materials. For example, warm oak, matte cream, and brushed metal create calm continuity. A rug can define the sofa zone, but it should sit under the front legs of both the sofa and coffee table rather than float in the middle of the room. In a 16-20 sqm living-dining area, a 160 x 230 cm rug can unify the zone without consuming too much visible floor space.
Can a small dining area still feel intentional?
Yes, if the dining table becomes a boundary between rooms instead of a bulky obstacle. In an open-plan flat, align a 120 x 70 cm dining table parallel to the kitchen counter and leave 75-90 cm between them. Chairs should slide fully beneath the table when not in use. A 180-200 cm sideboard can then work against a nearby wall, provided it does not obstruct a window, radiator, or passageway.
The phrase Japandi for dining room is often associated with pale timber, uncluttered surfaces, and functional forms. In a Singapore apartment, that approach is practical: use a compact solid wood dining table with visible grain, simple chairs, and one pendant centred above the setting. Warm white lighting around 2700-3000K feels comfortable after dinner, while brighter 3500-4000K task lighting can support work at the same table.
Do not let a pendant become a visual obstruction. Its lower edge should sit around 70-90 cm above the tabletop, subject to the fixture’s instructions, and clear the seated sightline. A dimmable fitting gives more control than a single bright lamp. One small ceramic object or narrow vase is enough; multiple centrepieces make a 120 cm table difficult to use.
Choose chairs with a width of 42-48 cm and allow 60 cm per person around the table. If space is limited, a 90 cm round table can seat three, while a 110 cm model can accommodate four. In a studio, folding or stackable dining chairs should be considered only if their storage does not compromise the appearance when they are unfolded.
A wardrobe also needs a measured, rather than decorative, approach. For residents asking is light luxury wardrobe worth it, the answer depends on fit, interior organisation, and durability. A built-in-looking model may use the wall better than a freestanding 180 cm unit, but it can be difficult to reposition later. A freestanding wardrobe should have a depth around 55-60 cm and leave a 90 cm operating zone where doors open.
The MIDHILL European light luxury wardrobe range is relevant here because its light-toned timber and restrained profile can soften a small bedroom. Before ordering, check whether the wardrobe can be assembled in sections, how many hanging rails and drawers it includes, and whether its door swing remains clear of the bed. In HDB rooms with limited storage, internal drawers and adjustable shelves can be more useful than an oversized exterior.
What should a Singapore bedroom include to avoid clutter?
Start with the bed footprint and work outwards. A queen bed frame of 150 x 200 cm needs approximately 10 cm on each side if a nightstand is included, although slim frames may require less. Keep the nightstand within 40-50 cm of the mattress for convenient reach. If only one side has space, use a 30-40 cm wall-mounted shelf or narrow pedestal instead of forcing identical units into the room.
Match the bed frame height to the room’s ceiling and sightlines. A low platform can make a modest room feel wider, while an oversized headboard spanning nearly the entire wall may feel heavy. A light timber bed frame with a simple headboard works in Japandi, post-modern, and understated French rooms. Keep bedding to 2 coordinated layers, and use the same accent colour seen in the living area to connect the zones.
Storage should be vertical but not indiscriminate. A 35-45 cm nightstand can include 1 drawer and 1 open shelf. Wall shelves can hold books within 20-25 cm deep, but avoid placing them directly above the headboard if objects could be knocked loose. A tall, narrow wardrobe may be suitable near the entrance, whereas a low 80-120 cm cabinet can work below a window if the sill height permits.
For a studio divider, use an open bookcase around 25-30 cm deep rather than a solid wall of cabinetry. It can separate sleeping and living zones while preserving light. A full-height screen can work if it stands at least 90 cm away from the bed and leaves a path of 60 cm around it. Mirrors can reflect daylight, but one 40-60 cm mirror is sufficient; several reflective surfaces may make the room feel busier.
Appliances deserve their own storage zone. Keep cables together with a 40-60 cm cable channel, place frequently used chargers near a socket, and avoid running loose leads across circulation paths. This is functional styling: fewer visible objects create more perceived space.
How do you choose furniture that will fit through the lift and corridor?
Before payment, prepare the delivery access checklist: building block, unit number, floor, lift dimensions, lift weight capacity, corridor width, doorway width, turning points, and any parking restrictions. The lift’s usable dimensions should exclude door hardware and operating clearances. If an item exceeds those measurements, confirm whether it can be flat-packed, disassembled, or delivered in sections.
Solid wood construction can make a bed frame, wardrobe, or dining table heavy. Check the packed weight and ask whether carrying is included, especially for upper floors without a lift. A 5-10 kg table may require two people; a 70-120 kg wardrobe may need 3 or more. Leave at least 90 cm of clear corridor space during unloading if the building allows it. Do not rely on removing a door without approval from building management.
This is also where shipping damage should be discussed before dispatch. Request photographs of the protective packaging, corner protection, and loading process for a marble table or other high-risk component. For a solid wood bed frame, check the corners, joinery, and hardware. For upholstery, inspect the seams and surface for abrasion. Ask whether the packaging is reusable and what must be done before accepting the delivery.
Another shipping damage risk occurs after the goods reach the loading bay. Confirm who carries the items from the van, through the corridor, into the lift, and up to the unit. Photograph the route and note obstructed walkways. If the lift is out of service on the delivery date, agree on a revised plan rather than leaving items unattended in the corridor.
At the door, inspect the furniture before the crew leaves. Check painted or lacquered surfaces for scratches, panels for chips, and doors for alignment. Record any issue with photographs and written notes. Furniture should not be accepted as complete if visible transit damage is present. Keep the packaging until the pieces have been checked, because assembly and minor adjustments may reveal further concerns.
How long should delivery and returns take in Singapore?
Allow approximately 7-14 working days for in-stock or routinely configured items, but production schedules and peak periods can extend the period to 21-30 working days. A made-to-order wardrobe or dining table may need 30-45 working days. These estimates should be confirmed in writing, rather than treated as a vague promise.
Singapore orders should specify whether GST is included. As of 1 January 2024, the standard Goods and Services Tax rate is 9%, and furniture above SGD 400 supplied in Singapore generally attracts GST. A quoted SGD 1,600 item would therefore be SGD 1,744 with GST if the price is shown before tax. Confirm the tax treatment on the quotation so that the total budget is accurate.
MIDHILL offers delivery arrangements that should be checked against the product and destination, including free shipping above US$350 on qualifying international orders. For Singapore customers, local delivery cost and timing should still be confirmed for the exact model, access conditions, and upper-floor service. Do not assume an overseas threshold automatically defines a Singapore doorstep quote.
Returns are generally permitted within 14 days under the stated policy, subject to product condition and applicable rules. Custom sizes, altered finishes, and certain made-to-order pieces may be excluded, so check the terms before ordering. A 10-year structural warranty provides long-term coverage, while lifetime refinishing offers can be useful for solid wood pieces; clarify which surfaces and services each option includes.
Which pieces should you prioritise when furnishing a compact home?
Prioritise the bed, a correctly scaled sofa, and a dining table that supports your normal number of people. Add storage where the measured gaps show a genuine need. A 180 cm solid wood sofa may suit a 20 sqm living zone, but it would be excessive in a 12 sqm corner. A 120 cm dining table, 150 cm bed frame, 40 cm nightstand, and 55-60 cm deep wardrobe are practical starting dimensions, not universal rules.
Before buying, spend 10 minutes imagining the room without the new item. Then place it on the floor plan and walk around it. If you cannot maintain a 60-75 cm route, reduce the size or choose a different configuration. If a piece is attractive but requires permanent furniture to move, reconsider whether it suits a rental flat or HDB home where the next resident may need the room differently.
Colour should follow the architecture. Warm wood can soften a cool white HDB interior, while darker walnut or walnut-toned finishes need enough daylight to avoid appearing heavy. Test a finish sample against the floor and walls under both afternoon and evening light. This 5-minute check can prevent a visually mismatched combination.
For those comparing French bed vs French provincial bed, the distinction is mainly silhouette and detail. A French bed usually has simpler lines and restrained ornament; French provincial styling introduces more decorative shaping, carving, or curves. In a compact Tampines or Punggol flat, the cleaner version usually preserves visual space better, although either can work if its footprint remains modest.
For a sofa comparison, the search term best Japandi sofa for 2026 may produce different formats, from low straight-backed timber frames to deep upholstered seats. Select by dimensions first: target a depth of 85-95 cm, a seat height near 42-45 cm, and a length that fits the wall with 5-10 cm of breathing space. Japandi styling can then come through in pale timber, neutral fabric, uncluttered lines, and warm lighting.
The final test is not whether every square centimetre is filled. It is whether the apartment still supports daily movement after the furniture arrives. A comfortable 60 cm path, a reachable seat, a dining surface that seats the household, and concealed storage will usually make a small flat feel more considered than a fully packed showroom. Measure twice, confirm the lift dimensions, inspect the delivery terms, and leave enough room to live comfortably.