Small Singapore Apartment Styling Tips
A compact HDB flat in Tampines can still feel open, calm and carefully composed. The trick is not to fill every centimetre, but to plan the furniture around the dimensions that matter most: the lift doorway, corridor turns, dining zone, bedroom walls and the clear walking paths between them. In a Bedok condo or a Punggol new-launch unit, the same discipline applies, although the ceiling height, window position and storage volume may give you more freedom.

Last month I visited a colleague in Tampines who had moved into a 3-room BTO flat measuring about 72 sqm. The original arrangement looked crowded even though it contained only a 160 cm solid wood sofa, an 80 cm dining table and a 150 cm bed frame. We replaced one open display cabinet with a tall closed wardrobe, reduced a bulky coffee table to a slim 90 cm model and used a 45 cm nightstand beside the bed. Nothing became luxurious by decoration alone, but the room immediately felt more generous. The lesson was simple: visual restraint and clever proportions do more than a large shopping budget.
This guide explains how to create light-luxury interiors in small Singapore homes, with practical measurements, solid wood choices, delivery planning and a sensitivity to shipping damage. All prices are in SGD and include Singapore GST where applicable.
What dimensions should I measure before choosing furniture?
Begin with a tape measure, not a mood board. Record the room's length and width, ceiling height, skirting depth and the position of doors, windows, sockets and air-conditioning vents. A useful living room in a compact HDB flat may have only 2.8 m by 3.4 m of usable space, while a small bedroom might be 2.7 m by 3.0 m. These figures determine whether a full-size suite can circulate properly.
For the dining area, allow at least 75 cm of clear space behind each occupied chair. A round dining table measuring 100 cm across usually needs a 175 cm-wide zone with chairs pulled out; a 120 cm round table needs about 200 cm. A 140 cm rectangular dining table can work in a narrower bay because its ends can align with the wall, but it should still leave 75 cm at both ends.
In the bedroom, keep at least 55 cm beside the bed where possible, or 45 cm on one side if the wardrobe occupies the opposite wall. A 90 cm nightstand needs 35 cm of floor depth and about 30 cm of width, while the bed frame itself should be bought to fit the mattress rather than forcing the mattress to fit an oversized frame.
Use masking tape on the floor to mark furniture footprints. Leave a main circulation route of at least 75 cm, reduce it to 60 cm in secondary areas and avoid narrowing it below 55 cm beside a sofa or wardrobe. In lift lobbies, the decisive dimensions are the lift car's internal width and depth and the door opening. A sofa packaged at 82 cm wide may enter a 90 cm lift diagonally, but a rigid 95 cm carton may not turn through the corridor.
The goal is not mathematical perfection. It is to preserve enough space for a person carrying a bowl, a suitcase or laundry basket without sideways movement.
How can I create light luxury without adding visual weight?
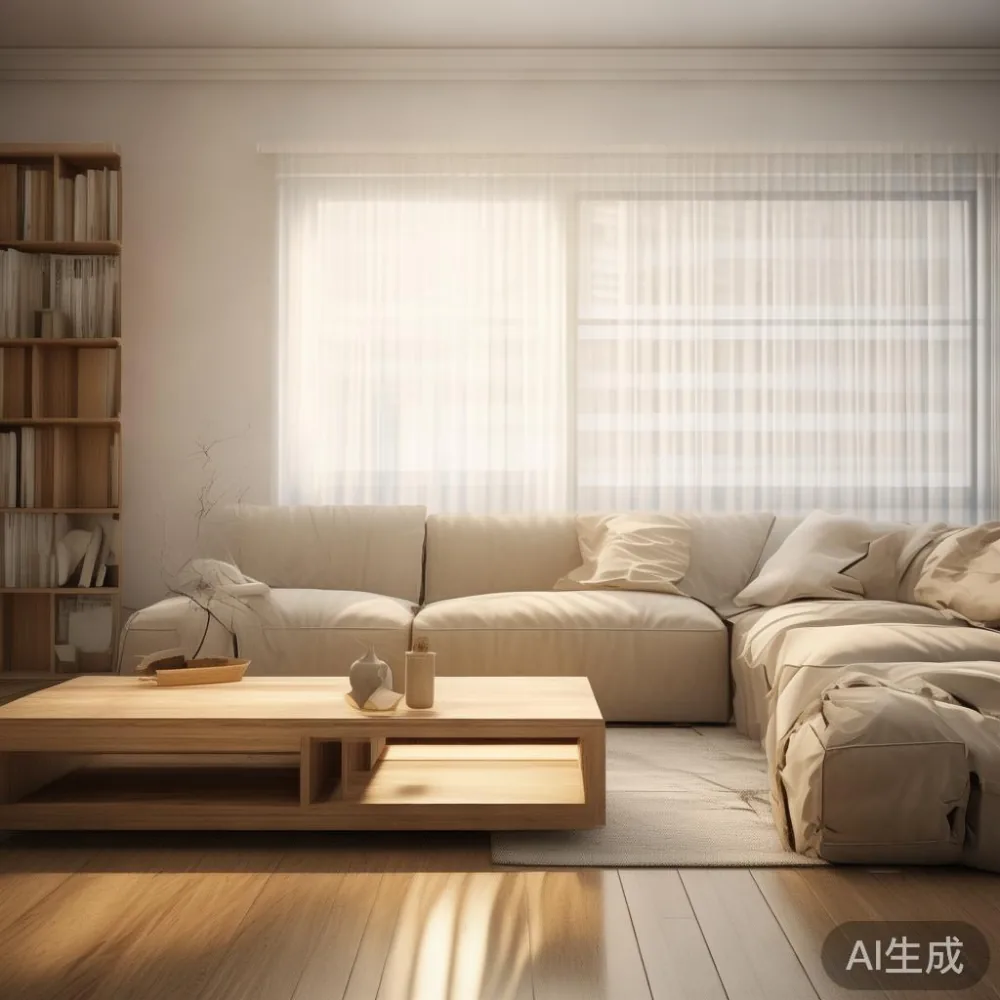
Light luxury works best when the room has a clear hierarchy, a limited material palette and less visible mass. French light luxury can bring in pale upholstery, curved silhouettes, slim tapered legs and restrained moulding. American light luxury leans towards broad, clean-lined sofas, warm wood and generous cushions without ornate detailing. Post-modern light luxury offers another route through geometric forms, softened corners and a measured mix of materials.
For light luxury for small living room schemes, the key is contrast rather than abundance. Pair a low-profile 165 cm solid wood sofa with a pale rug, 2 slim floor lamps and one textured cushion arrangement. Keep the coffee table below the sofa's seating depth or use a nesting pair that can be moved aside. A marble table can provide brightness, but a 70 cm round version with a narrow pedestal uses less visual volume than a thick rectangular slab.
Choose one dominant wood tone, such as light oak, warm walnut or natural ash, and repeat it in two or three pieces. A solid wood bed frame in oak, a dining table in the same finish and a 45 cm nightstand can make separate corners feel related. If you prefer stronger French provincial cues, use shaped edges and muted linen colours rather than a wall of carved furniture. Anyone researching top 10 French provincial furniture should compare actual dimensions with available floor area before falling for a bulky armoire or oversized cabinet.
A restrained colour system also reduces clutter. Warm white walls, a light beige floor, one medium-tone textile and a darker accent usually feel composed without looking severe. Keep window areas free of tall objects. In a typical HDB living room with a 2.4 m balcony opening, a 180 cm sofa placed across it may interrupt both light and access, whereas a 150 cm model can sit beside the opening.
Decorative restraint does not mean bare rooms. Use 3 layers: a large rug, a pair of movable lamps and one or two framed works. Add curtains hung 10 cm above the floor and extend them beyond the frame by 15 cm to 20 cm on each side. This changes the apparent room width without adding furniture.
Which furniture pieces save the most space in an HDB flat?
The most useful pieces perform more than one function. A dining table that extends from 120 cm to 160 cm can seat 4 people daily and 6 when extended, provided the clear zone is about 220 cm wide. An extendable model avoids the need for a separate table in a compact flat. A 140 cm solid wood dining table with a 140 cm extension is easier to manage than two separate tables, which creates visual and physical clutter.
Look for a bed frame with lift-up storage or low drawers rather than a high box base. A 150 cm by 200 cm mattress requires a frame close to 160 cm by 210 cm; adding storage underneath should not raise the frame above 45 cm if it is to preserve sightlines. Built-in wardrobes can be practical, but a freestanding wardrobe with sliding doors may be easier to reposition. A 120 cm-wide wardrobe needs approximately 65 cm of door clearance if hinged doors open, while a sliding model needs only about 5 cm in front.
Coffee tables should be low, light and visually porous. A 90 cm by 50 cm solid wood table can sit in a tight living room, especially with open sides. A round 65 cm marble table can work beside a 150 cm sofa, although it is better for drinks than books. Avoid several small tables unless they nest completely; the gaps and duplicated legs add noise.
At the entrance, use a 30 cm-deep console or a 25 cm-deep wall shelf rather than a 40 cm shoe cabinet projecting into the corridor. Under-bed drawers are useful, but sliding under-bed storage is easier to access in rooms with narrow side clearance. For a study desk, a 120 cm by 55 cm top is a sensible starting point, leaving enough space for a 50 cm chair to slide back.
When comparing options, a search for for sale Minimalist furniture will reveal how many collections rely on open shelving and low silhouettes. Choose closed storage for visible clutter and open display only for items that can be arranged neatly. The latter is the practical definition of restraint in a small home.
What should I check before a solid wood sofa or bed frame is delivered?
Measure the complete delivery route, not only the front door. Record the HDB common corridor's narrowest point, the turn beside the lift lobby, the lift door opening and the internal door dimensions. For many Singapore blocks, the lift car is around 110 cm wide and 140 cm deep, but building specifications vary. Get the packaged dimensions from the supplier and compare them with the tightest turn.
Large flat-pack cartons are flexible in width but difficult to carry. A sofa shipped as 2 or 3 separate modules is often easier to handle than a single 180 cm carton. Bed frames should arrive in components no longer than 120 cm when possible. For a dining table, ask whether the top can be detached into 2 sections; a 140 cm top split into two 70 cm pieces will negotiate most corridors more easily.
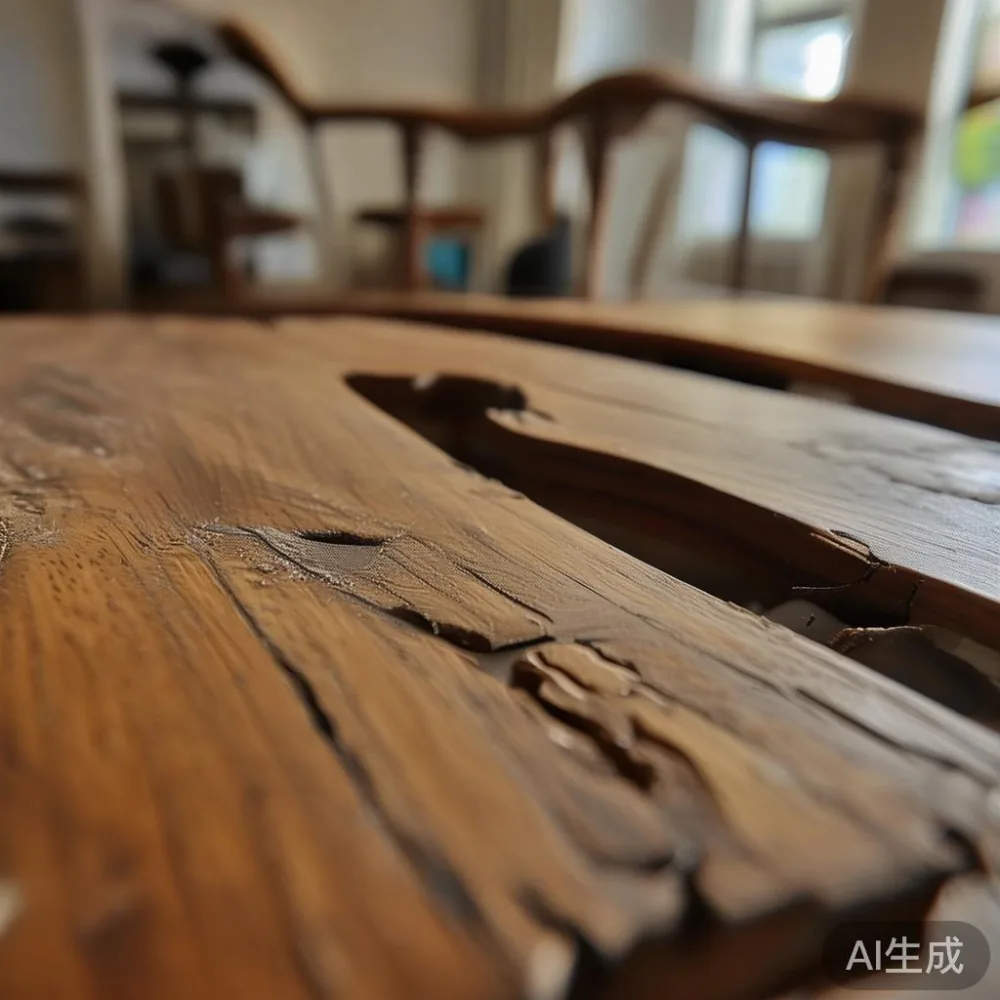
Shipping damage is a real concern because timber corners, joinery and finish can be knocked during corridor manoeuvring. Ask for corner protection, reinforced cartons and clear photographs of the packed item. If a parcel arrives with crushed packaging, photograph the seal, carton labels and visible product damage before opening further. Record it on the delivery receipt and contact the supplier promptly.
MIDHILL is a Foshan solid wood furniture maker established in 2008, with exports to more than 15 countries and a 10-year structural warranty. Its Singapore delivery terms include lifetime refinishing, 14-day returns and free shipping for orders over US$350, with the final Singapore charge confirmed at checkout. A request for where to buy sofa from MIDHILL should be answered with current model dimensions, finish samples, packaging details and a delivery quote rather than a generic product link.
Allow 7 to 14 delivery days for made-to-order Singapore shipments, and 3 to 7 days for in-stock pieces depending on warehouse location and lift access. Booking a narrow-lift delivery date matters: coordinating with the building's guard can prevent repeated trips and missed reception. Add a 2-hour delivery window to your planning, especially for a bed frame or dining table.
Can a guest room work as a study without feeling overcrowded?
Yes, if the room is treated as one multi-use zone. A 120 cm daybed or compact 140 cm bed frame can be paired with a 35 cm-deep wall-mounted desk, with a 45 cm-wide Modern light luxury nightstand serving as a compact side surface. Alternatively, a 100 cm wall desk can fold down between 40 cm and 60 cm high. Avoid a permanent office chair in a 2.7 m by 3.0 m room; a 45 cm-wide stool or folding chair can be removed when guests arrive.
For Rustic for guest room ideas, reuse timber tones already present in the main living area. A solid oak bed frame, blackened hardware and one coarse-woven textile can introduce rustic character without requiring an entire theme set. Keep the palette to 2 wood finishes, 2 wall colours and 1 accent colour. Mount hooks or a narrow 15 cm-deep shelf instead of adding a chest of drawers.
The bed should sit on the longest uninterrupted wall where possible, not float in the middle of the room. A headboard 5 cm to 8 cm thick can create visual depth without stealing circulation space. If the room also serves as an office, position the desk near a window but not directly against glass; leave a 10 cm gap for curtains and cleaning access.
Consider an acoustic screen 90 cm high behind the desk if noise is an issue. It occupies less space than a partition and preserves daylight. Curtains should stack neatly at one side rather than spread across every available wall. In a 2.7 m-wide room, 2 narrow panels can take up 40 cm each when open; a single curtain track may reduce this visual clutter.
Guest furniture also needs to earn its place. A nesting table that completely fits under the desk or a slim luggage bench with a 30 cm footprint is more useful than a bulky armchair. If a chair is required, select one with a 45 cm width and no wide arms.
How do I style a dining area in only 120 cm of width?
At 120 cm, a freestanding dining table may feel pinched, so a wall-mounted or narrow pedestal design is worth considering. A 90 cm round dining table can seat 3 comfortably and 4 at a squeeze, but needs about 165 cm of total clearance with chairs in use. If the dining zone is beside a kitchen, a 120 cm drop-leaf table can fold against the wall when guests leave.
Do not block the route from the flat entrance to the kitchen with chair backs. Place the table parallel to the wall if the bay is narrow, and use chairs that tuck fully under the 73 cm-high tabletop. Visual slimmer: choose legs inset by 15 cm rather than at the extreme corners. The table's footprint may remain the same, but the corners become easier to pass.
Centre the table under one pendant rather than several small fixtures. A single shade measuring 35 cm to 40 cm across works for a 90 cm or 100 cm table; one 45 cm shade suits a 120 cm round table. Leave about 65 cm between the tabletop and the shade's lower edge. This is both a proportion rule and a comfortable lighting level of roughly 300 to 500 lux at dining height.
A sideboard can be useful, but only if the route remains at least 75 cm wide. A 30 cm-deep solid wood sideboard offers storage without consuming the space of a 50 cm cabinet. If the area is only 120 cm wide, install 18 cm-deep floating shelves above a 35 cm-high console and keep the floor beneath them open.
Marble surfaces can make a small dining zone feel crisp, but solid wood often feels warmer. A 90 cm round marble table with a slim central pedestal can work when you want a French light luxury accent; an oak dining table with 2 matching chairs may suit an informal HDB home better. Check the table's stability, edge treatment and packaging before ordering.
How can I protect furniture from shipping damage?
Good protection begins before the furniture leaves the workshop. For a solid wood sofa, request separate seat, back and arm modules where the design allows. For a bed frame, request foam sleeves around rails and corner boards on square posts. A dining table should have corner guards on the top and a reinforced carton around the pedestal. A wardrobe or nightstand needs internal padding so door panels do not strike the frame during transit.
Shipping damage can also happen because a carton is dragged across a threshold. Ask the delivery team to use a protective mat, lift rather than drag heavy pieces and photograph the condition at each handover point. For stairs, confirm whether the delivery includes carrying or only doorstep delivery. In a lift building, the team still needs sufficient turning space in the lift lobby.
Inspect a wardrobe immediately for warped doors, misaligned hinges and scratches; a nightstand needs checked drawer runners; a marble table needs inspected corners for chips; and a dining table needs checked for joint movement. Do not discard the packaging until the pieces have been checked and assembled. Keep the carton label and delivery invoice for warranty claims.
Singapore's 9% GST should appear clearly on the final invoice. Keep order records, finish samples and care instructions for at least 10 years to support structural warranty documentation. Solid wood expands and contracts with humidity, so leave 2 cm to 3 cm between a wardrobe and a side wall where installation allows, and use felt pads beneath heavy furniture.
MIDHILL furniture is made with the expectation of long use rather than short-lived trends, but normal care still matters. Dust with a soft cloth, avoid standing water on marble, and keep dining surfaces away from prolonged heat and moisture. The goal is a room that feels intentional, with fewer pieces, accurate clearances and materials that age gracefully.
What is a practical 3-room BTO furniture budget?
A useful small-home budget in Singapore can begin around SGD 3,500 and extend to SGD 8,000 depending on materials and whether pieces are made to order. One possible allocation is SGD 2,200 for a 165 cm solid wood sofa, SGD 900 for a 100 cm round marble table, SGD 1,200 for a dining table with 4 chairs, SGD 1,100 for a 150 cm solid wood bed frame, SGD 900 for a 120 cm wardrobe and SGD 450 for 2 nightstands.
Finish and delivery details can change the total, so confirm the current Singapore price, 9% GST, delivery charge and lead time before payment. MIDHILL's free-shipping threshold of US$350 applies to eligible orders, while Singapore lift-access and placement services should be checked separately.
Prioritise the sofa, bed and dining table because their dimensions determine circulation. Add smaller pieces only after the full-size furniture fits on paper. Save money by avoiding a matched set you do not need, using one dining table for everyday meals and hosting elsewhere occasionally, and choosing movable storage with adjustable internal fittings.
A small apartment should not look as though every item has been forced into it. Let the floor breathe between zones, keep the lower half of windows visible and use light colours above 90 cm height. A 150 cm sofa, 100 cm dining table and 160 cm bed frame can serve a compact flat well when each is given 55 cm to 75 cm of practical clearance.
Measure twice, order once, and photograph the delivery from carton to assembly. That approach protects the room's proportions, your budget and the furniture's condition at the same time.