Avoiding Size Mistakes: HDB Living Room Furniture Guide
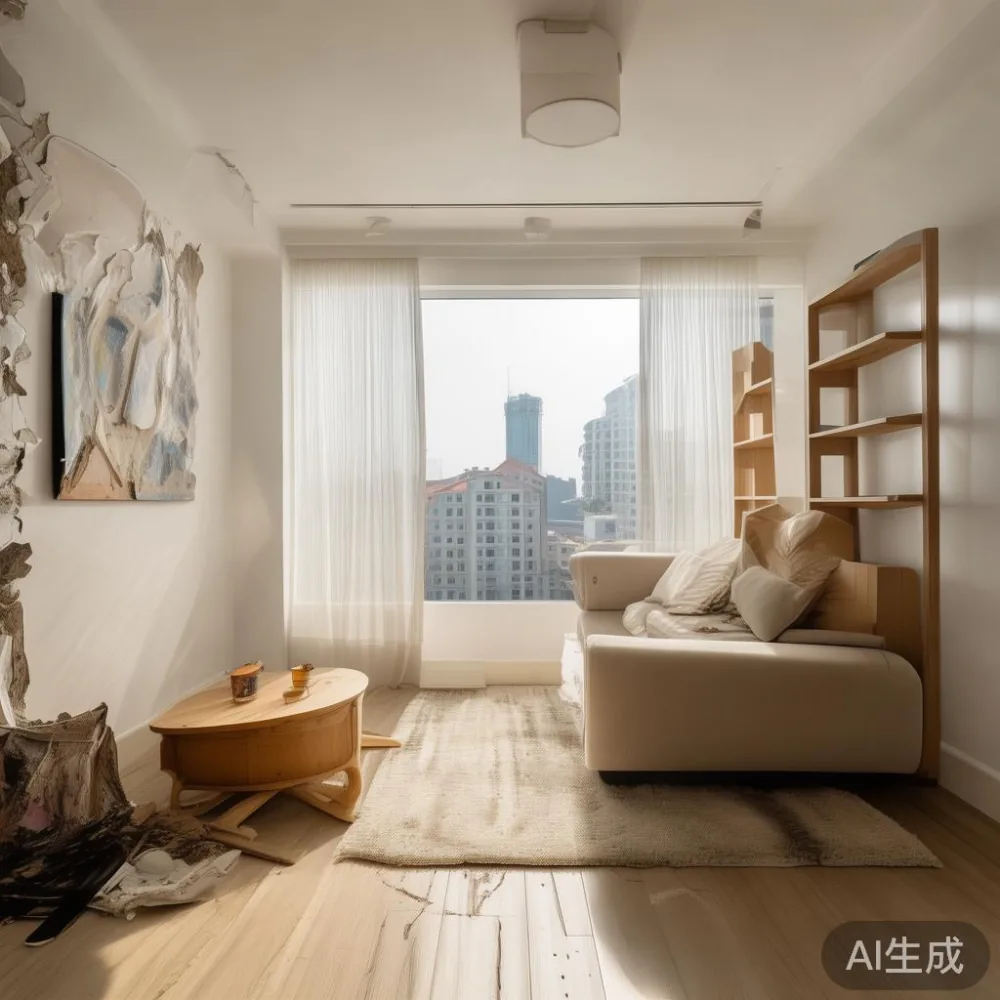
Choosing furniture for a Singapore HDB living room is rarely about finding a large statement piece. It is about balancing daily comfort, clear circulation paths, lift access, and the proportions of your home. In newer Tampines, Bedok, and Punggol flats, open-plan layouts are common, yet the dining zone, balcony threshold, and main corridor still need room to function. In older HDB blocks, compact living rooms make accurate measurements even more important.

A sofa that looks restrained in a showroom can dominate a 280 cm-wide room once packaging, doorways, and turning space are considered. A solid wood dining table may be perfect for six people but troublesome beside a lift with a 90 cm door. The right size allows people to move without scraping furniture or walls and gives every item a defined role.
MIDHILL makes solid wood furniture for homes where proportions, material, and longevity matter. Its pieces are made for practical residential use, with a 10-year structural warranty and lifetime refinishing. The measurements below cover the main categories that affect an HDB living room: solid wood sofas, bed frames, dining tables, wardrobes, nightstands, marble tables, coffee tables, and occasional chairs.
What measurements should I take before ordering furniture?
Begin with a tape measure and a floor sketch, not a catalogue. Record the room's maximum length and width, including any bay window recess. Note skirting measurements, usually 10–15 cm high in Singapore interiors, because a low cabinet may need clearance. Photograph the lift, its door, the landing, and the route into the flat.
For lift access, record the door width and depth, the internal cabin width and depth, and the diagonal of the largest carton. A common corridor width is 90–120 cm, while lift doors are often around 80–90 cm wide. Lift dimensions vary by block and renovation, so a site visit or building plan is more dependable than an online estimate.
Leave at least 75–90 cm along a main circulation route and around 60 cm between a sofa and coffee table. For a dining chair to be used comfortably, allow approximately 75–90 cm behind it when pulled out. A clear passage of 80 cm is a sensible target between a dining table and a wall or kitchen island.
Also check sockets, air-conditioning outlets, and balcony doors. Leave about 30 cm behind a console for cable access and at least 20 cm beside an air-conditioning unit where possible. These details determine whether a 160 cm sideboard can remain in its intended position or must be shortened to 140 cm.
Which sofa size fits an HDB living room?
Choose a solid wood sofa according to the usable wall length, not the room category. A two-seat sofa around 160–180 cm wide is often practical for a compact HDB living room. A three-seat version near 200–220 cm can work in a wider 300–360 cm space, provided another 75–90 cm remains available for circulation.
Seat depth deserves attention. A 90–100 cm depth is comfortable for everyday use and leaves more space behind the sofa than a 110–120 cm model. Standard seat heights are approximately 40–45 cm, which suit most coffee tables at 38–45 cm. Internal seat width should provide at least 50–55 cm per person for comfortable daily sitting.
French light luxury works well through slender arms, balanced proportions, restrained upholstery, and a solid wood frame rather than visual excess. If your room supports a 200 cm sofa, an Italian light luxury sofa can offer a more generous profile, but confirm that its arms and frame do not reduce the walkway below 75 cm. In a 280 cm room, a 170 cm sofa may leave only 55 cm on one side, so a 150–160 cm model is usually more considerate.
Armchair spacing should also be measured. If a single seat sits beside the sofa, maintain roughly 10–20 cm between frames and allow 40–50 cm between the chair and coffee table. A narrow room can use a slim 65–75 cm-wide Mid-century modern accent chair, but its diagonal turning requirement may exceed the space available.
Check the packed dimensions before purchase. A sofa with a 205 cm frame may arrive in cartons around 210–225 cm long. That carton must pass through the lift door, turn into the landing, and travel along the corridor. Confirm that the removable legs and cushions are designed to simplify this process, and retain the packaging until the furniture has been checked for shipping damage.
What size dining table will not block an HDB walkway?
The dining table is often the largest obstacle in a Singapore flat. For a rectangular table, allow about 60 cm of clearance from the wall to the seated position and another 75–90 cm behind the chair for movement. A 140 × 80 cm table generally seats four people and fits a narrow dining zone better than a 180 × 90 cm table, which can trap chairs against a wall.
A 160 × 85 cm table accommodates six people, but only if the surrounding space is sufficient. At 180 × 90 cm, six diners may feel compressed when serving dishes. Round tables can be useful near corners because they soften traffic flow: a diameter of 100–110 cm seats four, while 120–130 cm can seat five. Remember that chairs also need space to slide back during use.
Coastal for dining room styling suits pale solid wood tones, natural textures, and airy proportions. The phrase may describe a mood, but the physical table still needs a 75–90 cm route between its chairs and adjacent furniture. In a compact dining area, a 140 cm table with extendable leaves can handle weekday use without permanently occupying a large footprint.
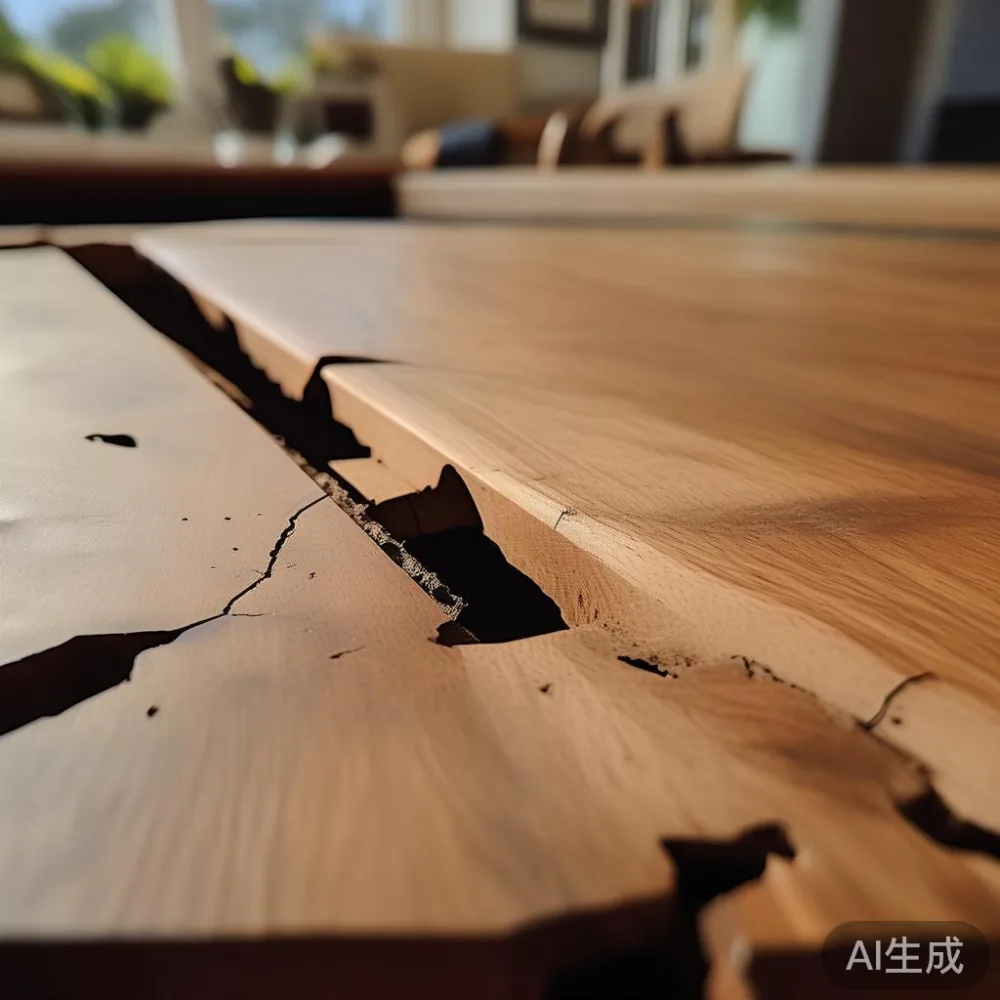
Inspect the table after delivery for shipping damage, especially along corners, edges, and leaf joints. A solid wood dining table should sit flat, and its extension mechanism should operate without forcing. Do not place a heavy marble table directly beside a dining table in a tight zone; its base and tabletop should be considered as a separate footprint with at least 60 cm of standing room around it.
How large should a coffee table, TV console, and occasional chair be?
A coffee table should generally be about two-thirds of the sofa width. For a 170 cm sofa, choose a table around 105–115 cm long. Leave 35–50 cm between the sofa and table for legroom, and maintain a clear route around at least one side. A 90 × 50 cm table may suit a 150 cm sofa; a 120 × 60 cm table is more balanced with a 210 cm sofa.
When comparing the MIDHILL coffee table range, consider height as well as width. A 38–42 cm table pairs easily with a standard 40–45 cm seat. Rectangular coffee tables can fit narrow rooms better than large round ones, while round edges can improve circulation in a family with children. Avoid a table that projects into a doorway or blocks a balcony sliding door.
TV consoles should match the media wall rather than the sofa. A 160–180 cm unit generally supports a 140–165 cm television, while a 120–140 cm console fits a 100–125 cm screen. Maintain about 30–40 cm between the console and the sofa for walking or cable access. If the television is mounted, a 30–50 cm floating console may preserve useful floor space, subject to the bracket's load rating.
For occasional seating, an 70–80 cm-wide chair needs roughly 75 cm of pull-back space. It should not sit where it narrows a route to the balcony or main bedroom. A modern light luxury for bedroom approach can use light upholstery and clean lines, while remaining proportionate to the room rather than creating a crowded visual field.
Do bed frames, wardrobes, and nightstands matter for the living room size?
They matter if the HDB living room serves as a combined sleeping, dining, and work area. A queen bed frame of 160 × 200 cm requires space at both sides if both occupants need access. A standard mattress may be 152 × 203 cm, so the frame's external dimensions can exceed the mattress by 5–15 cm per side.
Allow 60 cm beside one side of a bed for a nightstand and passage, and around 90 cm where a person needs to walk past an occupied bed. A compact nightstand of 40–50 cm wide, 35–45 cm deep, and 45–60 cm high is usually sufficient for a phone, glass, and small lamp. Its drawer should open without touching the bed frame.
A wardrobe placed in the living room requires closed-door clearance of at least 60 cm and a hinged-door arc that does not strike furniture. For a 100 cm-wide wardrobe with two doors, check the leaf width and swing direction; each 50 cm leaf may need 50 cm of working space. Sliding doors can reduce this requirement, but their tracks and internal compartments also need checking.
Modern for small living room projects often rely on storage that blends into the architecture. Built-in cabinetry may maximize capacity, whereas a freestanding wardrobe should reveal its depth during planning. Modern for small living room solutions benefit from consistent heights and pale finishes, but no design can compensate for a blocked corridor.
How can lift access and shipping damage affect the final size?
Measure the complete delivery route, including the HDB drop-off point, stairs, fire-rated corridor doors, and the threshold at your flat entrance. Lift doors may open to around 80–90 cm, but the cabin's turning geometry can be the limiting factor. A long package can enter vertically yet lack the diagonal clearance needed to rotate toward the door.
Ask the supplier for the carton dimensions, gross weight, and whether large components are detachable. A bed frame may arrive as two cartons rather than one; a dining table may have detachable legs; a sofa may have separate feet and cushions. These features can make a larger finished piece possible in a compact flat.
Shipping damage can occur when a carton is shifted, struck, or exposed to moisture during a multi-leg delivery. Inspect the packaging before accepting it. Photograph the corners, edges, and joints if there are crushed corners, tears, water marks, or a visibly dented carton. Keep the item and packaging in place until the issue has been reviewed.
MIDHILL's delivery terms, including free shipping above US$350, apply to eligible orders, while the final SGD total may include GST. Use the checkout for the current Singapore price and delivery quotation rather than relying on an older promotion. For a landed item, a common furniture delivery timeline is 10–30 days after production, depending on configuration and stock status.
Local costs should also be compared consistently. As a price reference, a solid wood dining table may range from SGD 900 to SGD 2,800, while a solid wood bed frame may fall around SGD 800 to SGD 2,400. A marble coffee table can range from SGD 700 to SGD 1,900. These are examples rather than fixed quotations; dimensions, timber, finish, and design can materially change the SGD total.
Some purchases may be subject to Singapore GST, while service or delivery charges vary by the destination and order terms. A 14-day return policy provides another planning tool, but bulky furniture should be checked carefully before the return window closes.
How do I create a measured furniture plan for a Tampines, Bedok, or Punggol home?
Sketch at a scale of 1 cm for every 10 cm. Draw the sofa, dining table, television console, and any bed if the room is multipurpose. Include the position of doors and the route from the lift entrance. Add the required clearances: 75–90 cm for the main walkway, 60 cm beside a bed, 75–90 cm behind dining chairs, and 35–50 cm between a sofa and coffee table.
Test the plan by walking through it. A drawing may show 70 cm of clearance, but your body may still turn sideways comfortably. Ask other household members to try the chairs, because dining clearance often fails when a person stands to enter or when a chair is pulled back. For an open-plan unit in Punggol, the kitchen island may reduce the effective dining width; measure from the island rather than from the wall alone.
Style can remain light without making the room feel sparse. French light luxury, American light luxury, and post-modern light luxury all work best when the furniture has clear proportions and useful storage. Limit the number of competing finishes, keep wood grain tones related, and use one marble table as a focal point rather than adding several veined surfaces.
I tested this method last month during a colleague's move into a Bedok HDB flat. The living room measured 310 × 340 cm, with a 92 cm lift door and a 105 cm corridor. A 205 cm sofa had looked practical on paper, but the carton could not turn out of the lift without contacting the landing wall. We moved to a 175 cm solid wood sofa, removed the console legs for transport, and kept a 90 cm path beside the dining table. The final arrangement felt more open than the original 205 cm option, and the carton passed through without a new scrape.
For larger homes, the same discipline applies. A condo living room of 400 × 500 cm may support a 220–240 cm sofa and a 180 cm dining table, yet the route from a service lift can still restrict delivery. Product photography and top 10 Modern furniture lists can help with ideas, but the room drawing and building measurements should decide the purchase.
Choose furniture whose finished dimensions, packing dimensions, and delivery route all agree. That avoids buying a beautiful piece that cannot enter the home, narrows daily movement, or arrives with shipping damage. It also makes the living room feel calmer because every object has enough room to be used as intended.